
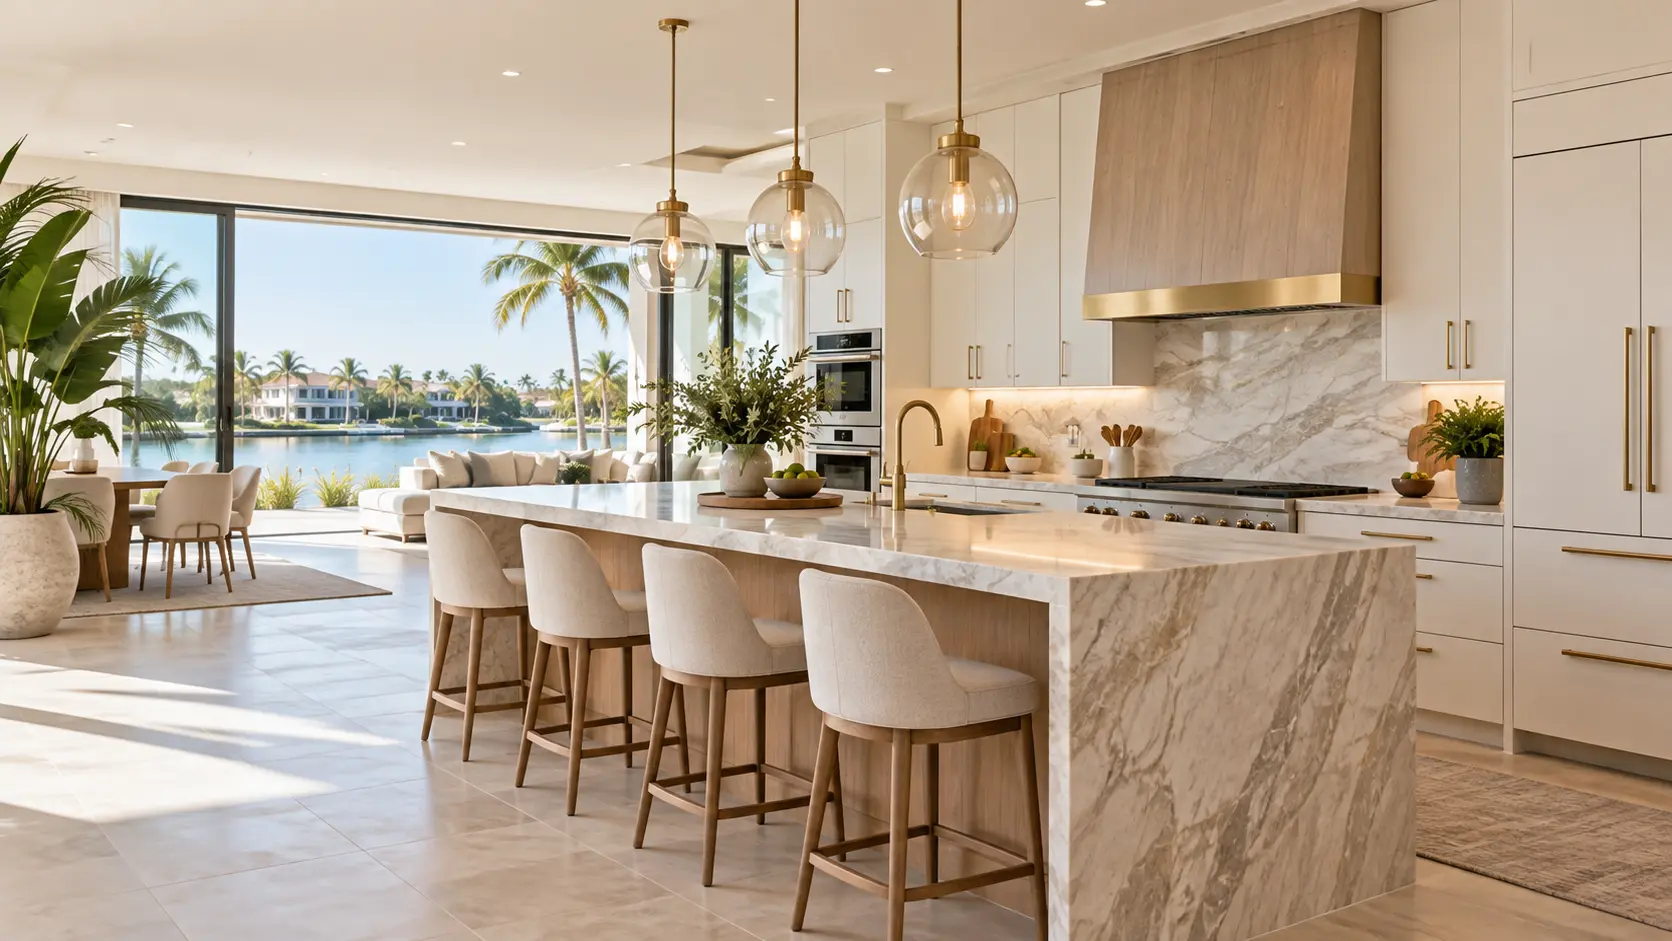
Kitchen Remodelers in Boca Raton, FL
Kitchen Remodeling Designed Around the Way You Live
Boca Raton homeowners can request help planning a kitchen renovation at any scale — from cabinet and countertop updates to a complete layout transformation with a new island, relocated plumbing and layered lighting.
Call now FOR FREE QUOTE and for service availability. Please have your 5-digit ZIP code ready.
Complete Kitchen Renovations
Custom Kitchen Planning
Cabinet & Countertop Options
Boca Raton Residential Focus
Clear Project Planning
Free Quote Request
Boca Raton Kitchen Remodeling
A kitchen that matches how Boca Raton homes are actually used
Kitchens here carry more weight than in most of the country. Sliders open onto patios and pool decks, guests arrive for months at a time, and the kitchen is where everyone ends up. That changes the priorities: circulation around an island, somewhere to stage food for outdoor dining, storage that keeps counters clear, and finishes that tolerate humidity and strong afternoon light.
Boca Raton housing stock is also varied. A 1970s single-family home in West Boca usually has a closed-off kitchen with a soffit and a small window. An oceanfront condominium has a compact footprint, shared plumbing stacks and building rules. A newer construction home may only need cabinetry and stone updated to a current design direction. Each of those starts from a different place, so the planning conversation starts with what exists rather than a fixed package.
What a remodel can include
- New cabinetry, refacing or refinishing existing boxes
- Countertops, waterfall ends and slab backsplashes
- Island addition, resizing or seating changes
- Wall removal and open-concept layout changes
- Plumbing and sink relocation
- Electrical, outlet and layered lighting updates
- Flooring replacement and transitions
- Ventilation and range hood upgrades
- Appliance integration and panel-ready fronts
- Pantry and specialty storage improvements
Scope
Remodel, renovation or refresh?
These words get used interchangeably, but they describe very different projects, budgets and timelines.
| Approach | What typically changes | What stays | Best suited to |
|---|---|---|---|
| Cosmetic refresh | Paint or refinished doors, hardware, backsplash, lighting fixtures | Layout, cabinet boxes, appliances, plumbing locations | A kitchen that works but looks dated |
| Renovation | New cabinetry and countertops within the existing footprint | Wall positions, most plumbing and electrical runs | Worn cabinetry and surfaces in a workable layout |
| Full remodel | Layout, walls, plumbing, electrical, cabinetry, surfaces, appliances | Structure outside the work area | A kitchen that fights you every day |
Kitchen Design Inspiration
Kitchen Remodeling Inspiration for Boca Raton Homes
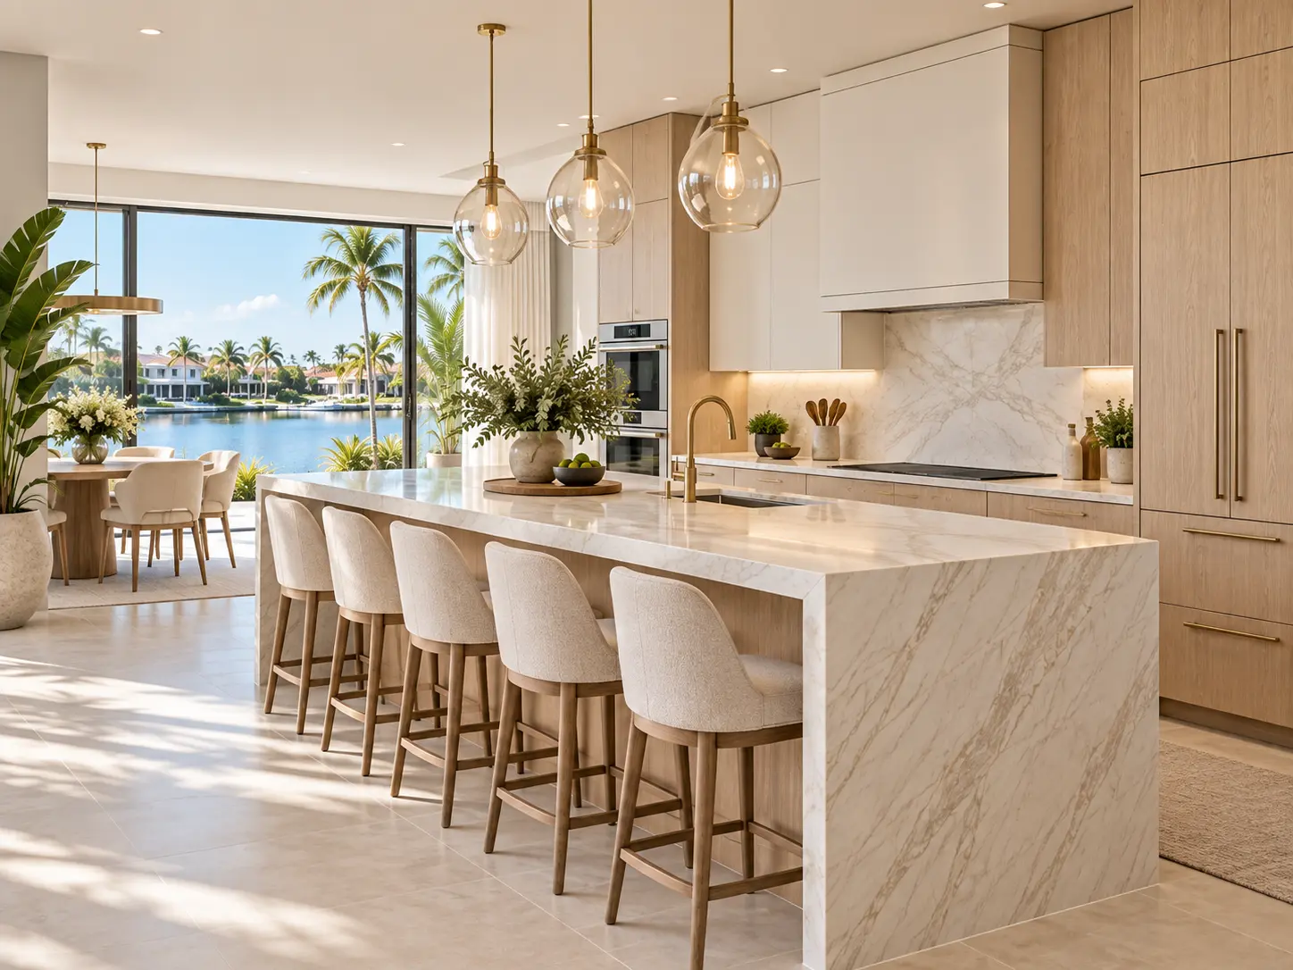
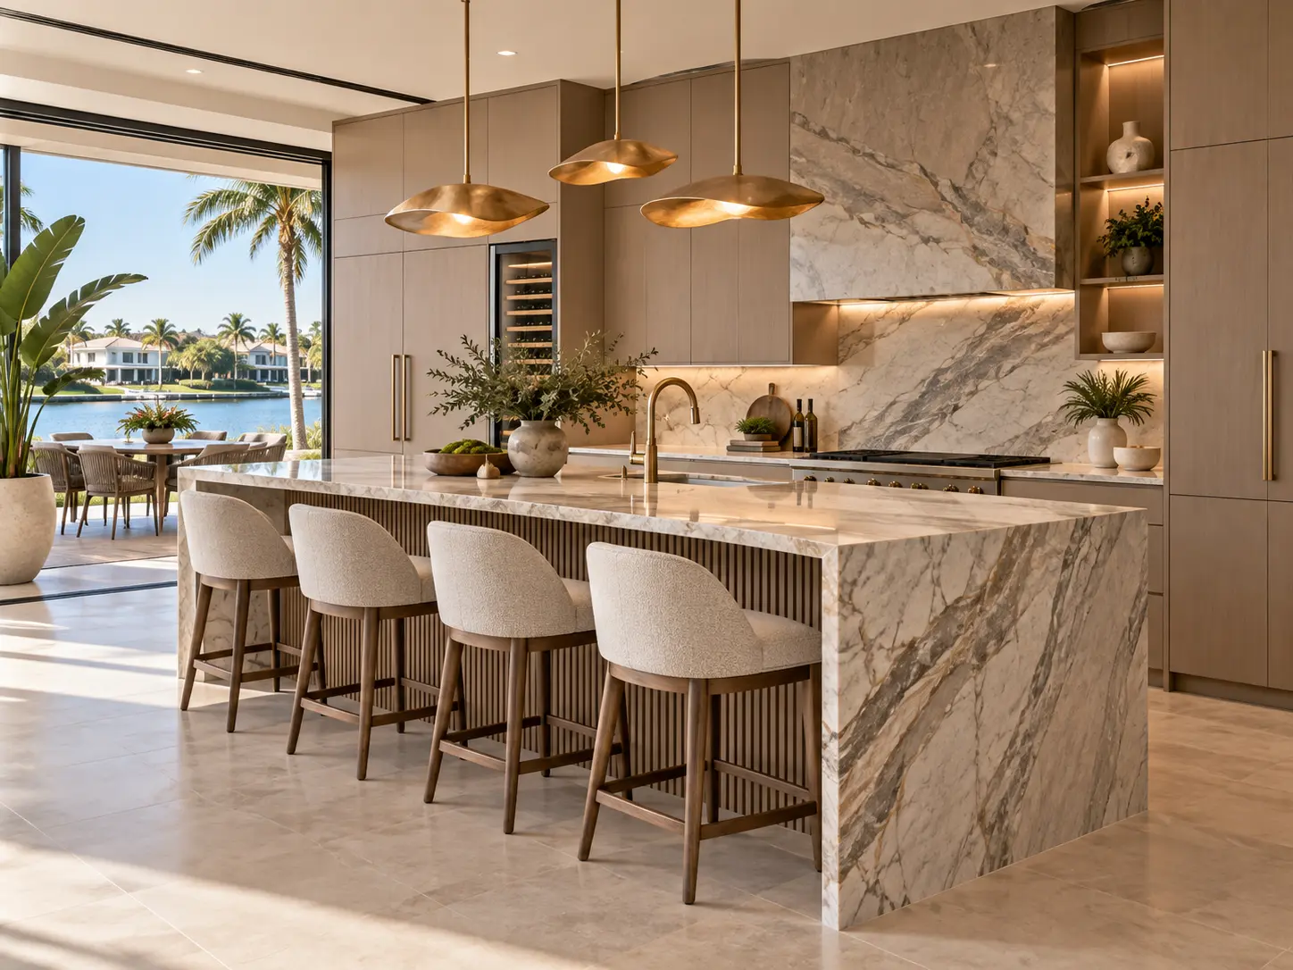
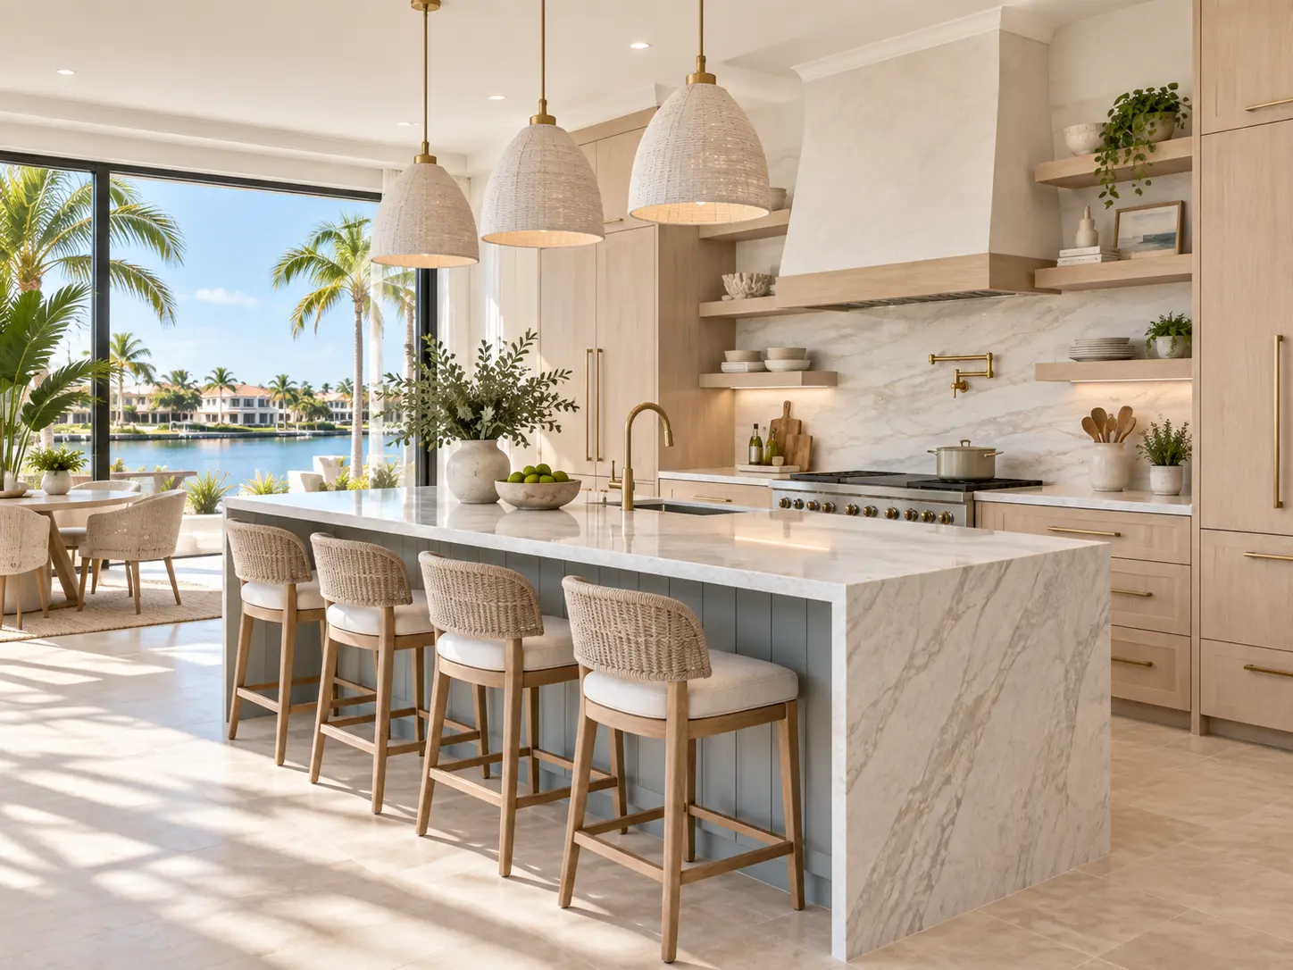
Design directions we discuss with homeowners when planning cabinetry, stone, island size and lighting. These images are representative design inspiration, not photographs of completed company projects.
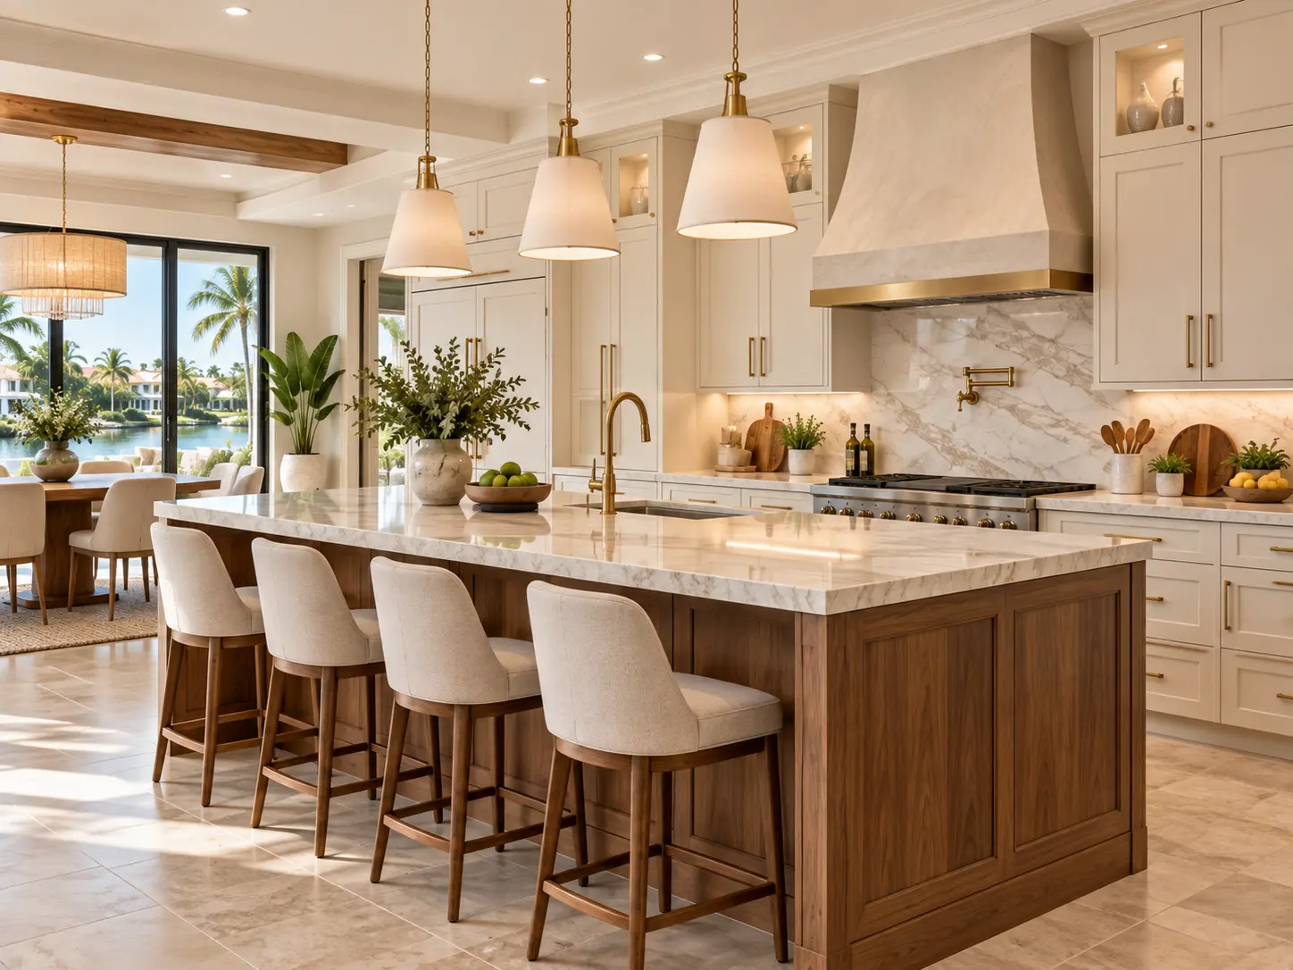
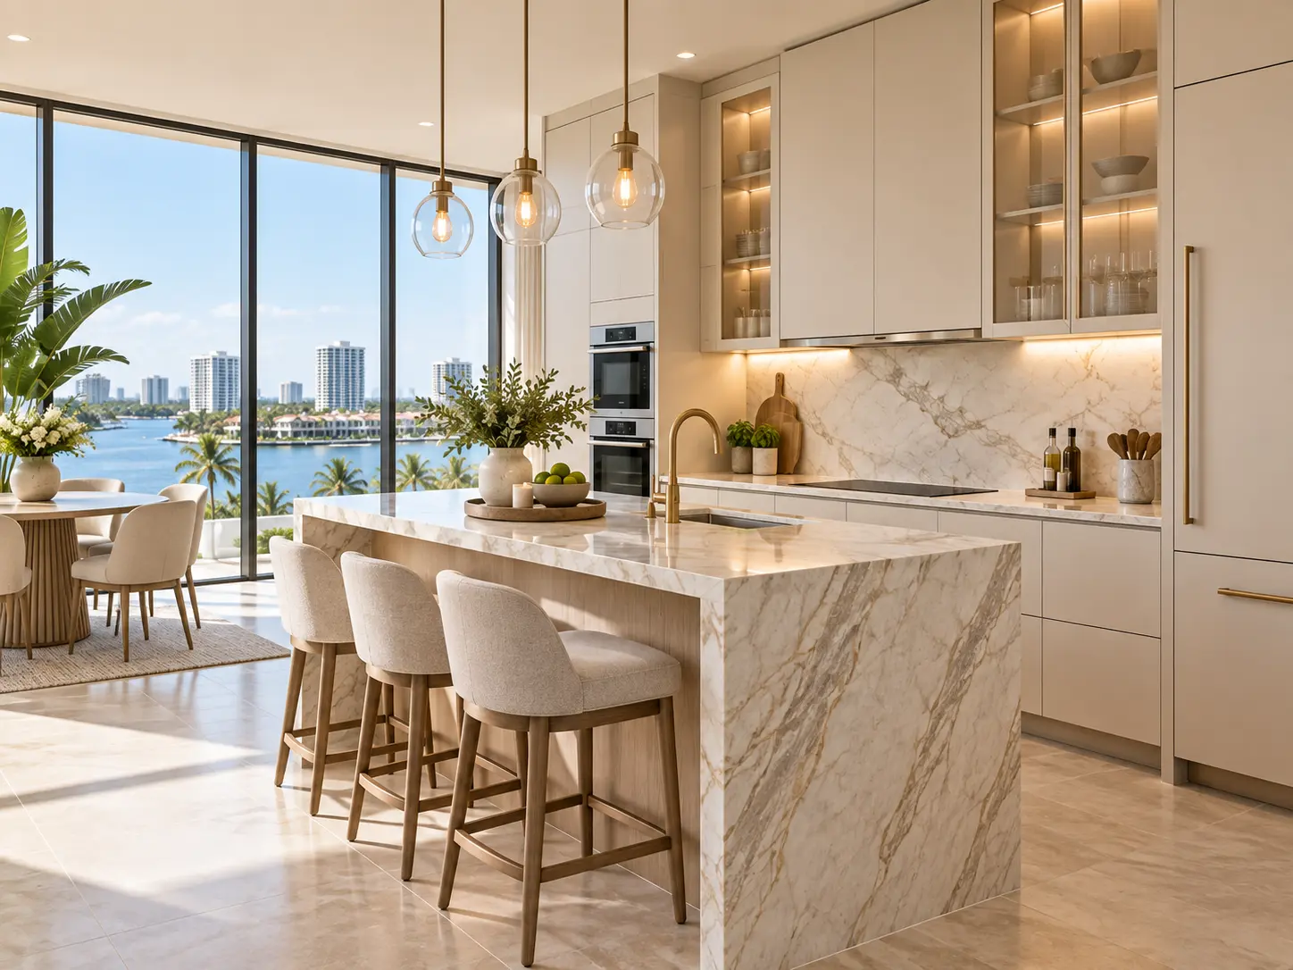
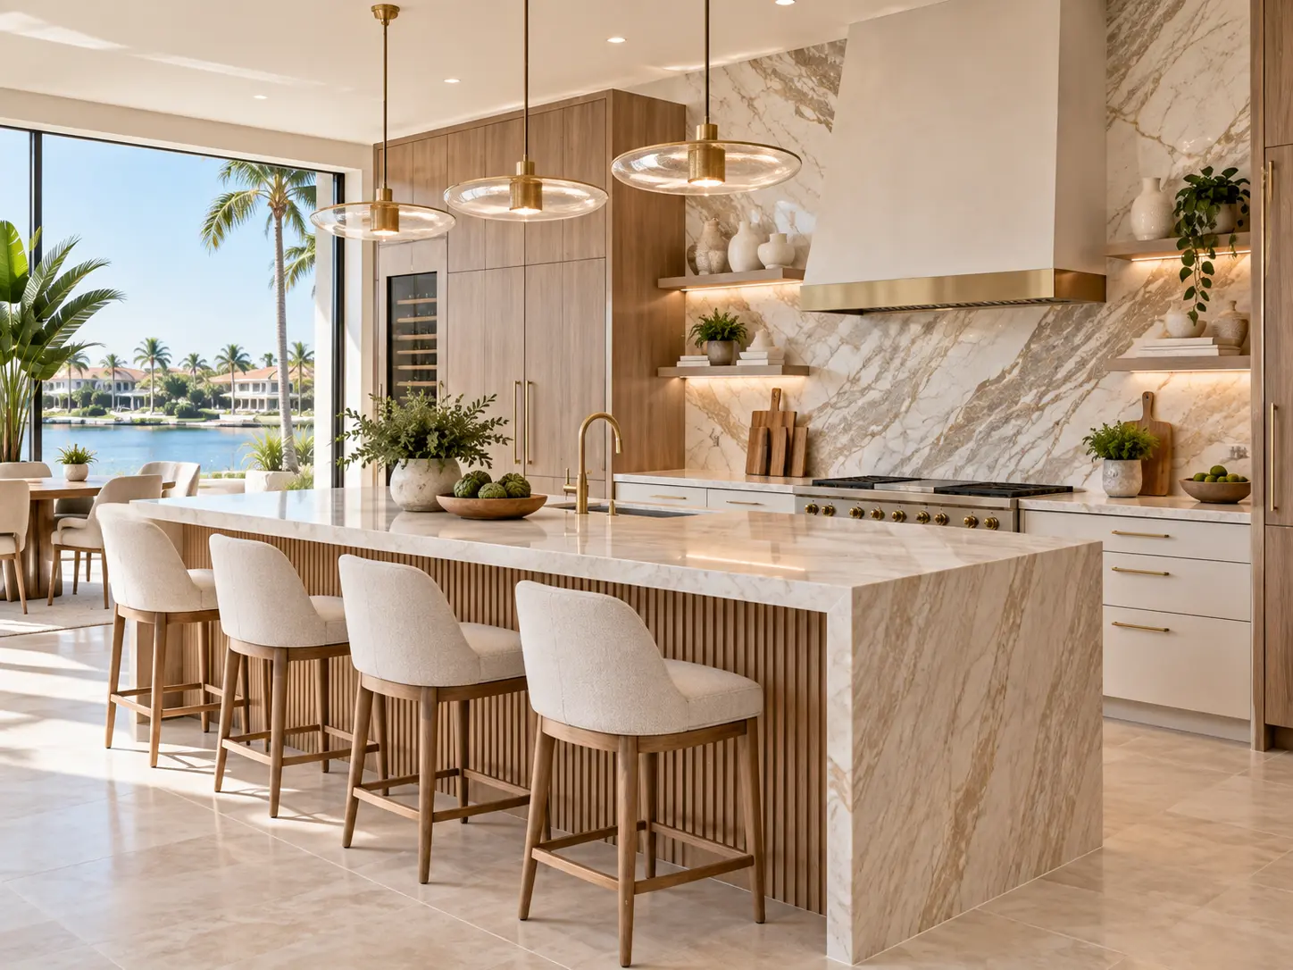
Selections
The decisions that shape the room
Cabinetry, stone, lighting and layout account for most of a kitchen budget and nearly all of the daily experience.
Cabinet options
Refinishing keeps sound boxes and changes the look. Refacing swaps doors and fronts. Semi-custom lines offer wide finishes in set sizes. Custom millwork solves awkward walls and tall ceilings.
Countertop options
Quartz for consistency and low maintenance, granite for natural pattern and heat tolerance, quartzite for marble-like movement with better durability.
Island planning
Aisle clearance comes first, then overhang depth for stools, then whether the island carries a sink, cooktop or only prep space.
Layout improvements
Widening an opening, relocating the refrigerator or removing a soffit often changes a kitchen more than any finish choice.
Lighting layers
Ambient, task and accent lighting handled as separate layers on separate switching, planned before drywall closes.
Backsplash
Standard tile, handmade zellige, or a full-height slab that continues the counter material up the wall behind the range.
Flooring
Large-format porcelain remains the South Florida default. Transitions to adjacent rooms and slab flatness matter more than the tile itself.
Appliance integration
Panel-ready refrigeration, integrated dishwashers and correctly sized ventilation change both the look and the cabinet plan.
Storage and pantry
Deep drawers instead of base cabinets, pull-out pantry units, appliance garages and corner solutions that actually get used.
Luxury
Luxury kitchen remodeling
A luxury kitchen is usually defined by restraint and precision rather than ornament: continuous grain across cabinet runs, a single stone slab bookmatched behind the range, integrated appliances that disappear into the millwork, and lighting that reads as architecture rather than fixtures.
That level of execution depends on planning. Slab selection happens before cabinet drawings are finalized, ventilation is sized to the cooking appliance, and every reveal and filler is drawn rather than resolved on site.
Condominiums
Condo kitchen remodeling
Condominium kitchens involve a second set of requirements alongside the design work. Buildings commonly ask for approval before work begins, along with contractor insurance documentation, defined work hours, elevator reservations for deliveries and demolition debris, and protection of common areas.
Requirements vary by building and association. Planning around your building’s specific process — rather than assuming a standard one — is what keeps a condo project on schedule.
Local considerations
What is specific about remodeling in Boca Raton
Downtown and East Boca
West Boca
Waterfront residences
Humidity-conscious materials
Indoor-outdoor living
Older homes being modernized
Serving Boca Raton and Palm Beach County, including the 33432, 33431, 33433, 33434 and 33486, 33496 areas.
Budget
Kitchen remodel cost planning
Kitchen pricing is built from selections, not from a single square-foot number. These categories describe how projects tend to group together.
Cosmetic Refresh
Mid-Range Remodel
Full Kitchen Renovation
Luxury / Custom
Final pricing depends on kitchen size, cabinetry, countertop material, layout changes, demolition, plumbing relocation, electrical work, lighting, flooring, backsplash, appliances, structural modifications, permit requirements, condominium requirements, finish level, custom millwork and site conditions.
Read the Boca Raton cost guideInteractive tool
Kitchen remodel cost calculator
Adjust the selections below for an illustrative planning range. The full calculator adds plumbing, electrical, flooring, backsplash, condo and design-level inputs.
How it works
The remodeling process, step by step
Nothing here is unusual — but knowing the order makes the schedule predictable.
- 01
Conversation
Kitchen size, goals, constraints, building or HOA requirements and a realistic budget range.
- 02
Measure and assess
Field measurements plus a look at plumbing, electrical and structural conditions.
- 03
Design and layout
Plans, elevations and storage decisions resolved before anything is ordered.
- 04
Selections
Cabinetry, stone, tile, hardware, lighting and appliances confirmed against the drawings.
- 05
Quote and scope
A written scope that states what is included, what is excluded and the sequence of work.
- 06
Permits where required
Applications, plan review and inspection scheduling handled through the city's process.
- 07
Demolition
Protection of adjacent rooms, controlled removal and disposal.
- 08
Rough trades
Plumbing, electrical and any framing changes, followed by inspection where applicable.
- 09
Cabinet installation
Boxes set level and secured, then fillers, panels and trim.
- 10
Template and stone
Counters templated to installed cabinets, fabricated, then installed.
- 11
Finishes
Backsplash, flooring transitions, lighting trim, hardware and paint.
- 12
Walkthrough
Punch list, appliance checks, adjustments and final cleaning.


Design Planning
Plan Your Kitchen With Confidence
Most kitchen budgets are decided long before demolition starts. Working through selections in a deliberate order keeps the design coherent and prevents late changes that push a schedule. These images are representative design and consultation imagery.
- Cabinet door styles and construction
- Wood species, stains and paint colors
- Countertop material and edge profile
- Backsplash height and tile or slab
- Hardware finish and scale
- Drawer, pull-out and corner storage
- Island sizing and seating clearances
- Layered lighting placement
- Appliance sizes and panel integration
- Daily workflow between sink, cooking and refrigeration
- Where the budget matters most to you
- Which decisions can wait without delaying the build
Residential kitchen remodeling services
Answers
Kitchen remodeling questions from Boca Raton homeowners
Straight answers to the questions that come up most often during planning.
How much does a kitchen remodel cost in Boca Raton?
How long does a kitchen remodel usually take?
Do I need a permit for a kitchen remodel in Boca Raton?
Can my kitchen layout be changed?
Can plumbing be moved during a kitchen remodel?
Can an island be added to my kitchen?
What cabinet options are available?
What countertops work well in South Florida homes?
Can condo kitchens be remodeled?
What should I prepare before requesting a quote?
Can I remodel without replacing every component?
What affects the final kitchen remodeling cost the most?
Call now FOR FREE QUOTE and for service availability. Please have your 5-digit ZIP code ready.
Boca Raton Business Address
Our Boca Raton Location
Kitchen Remodelers Boca Raton FL433 Plaza Real, Suite 475Boca Raton, FL 33432
561-782-4361
This is our Boca Raton business address for correspondence and project coordination. Kitchen planning discussions and quote requests begin by phone or through the quote form.
Ready to plan your kitchen remodel?
Share your kitchen size, scope and timeline and we will follow up with a project-specific quote.
Call now FOR FREE QUOTE and for service availability. Please have your 5-digit ZIP code ready.